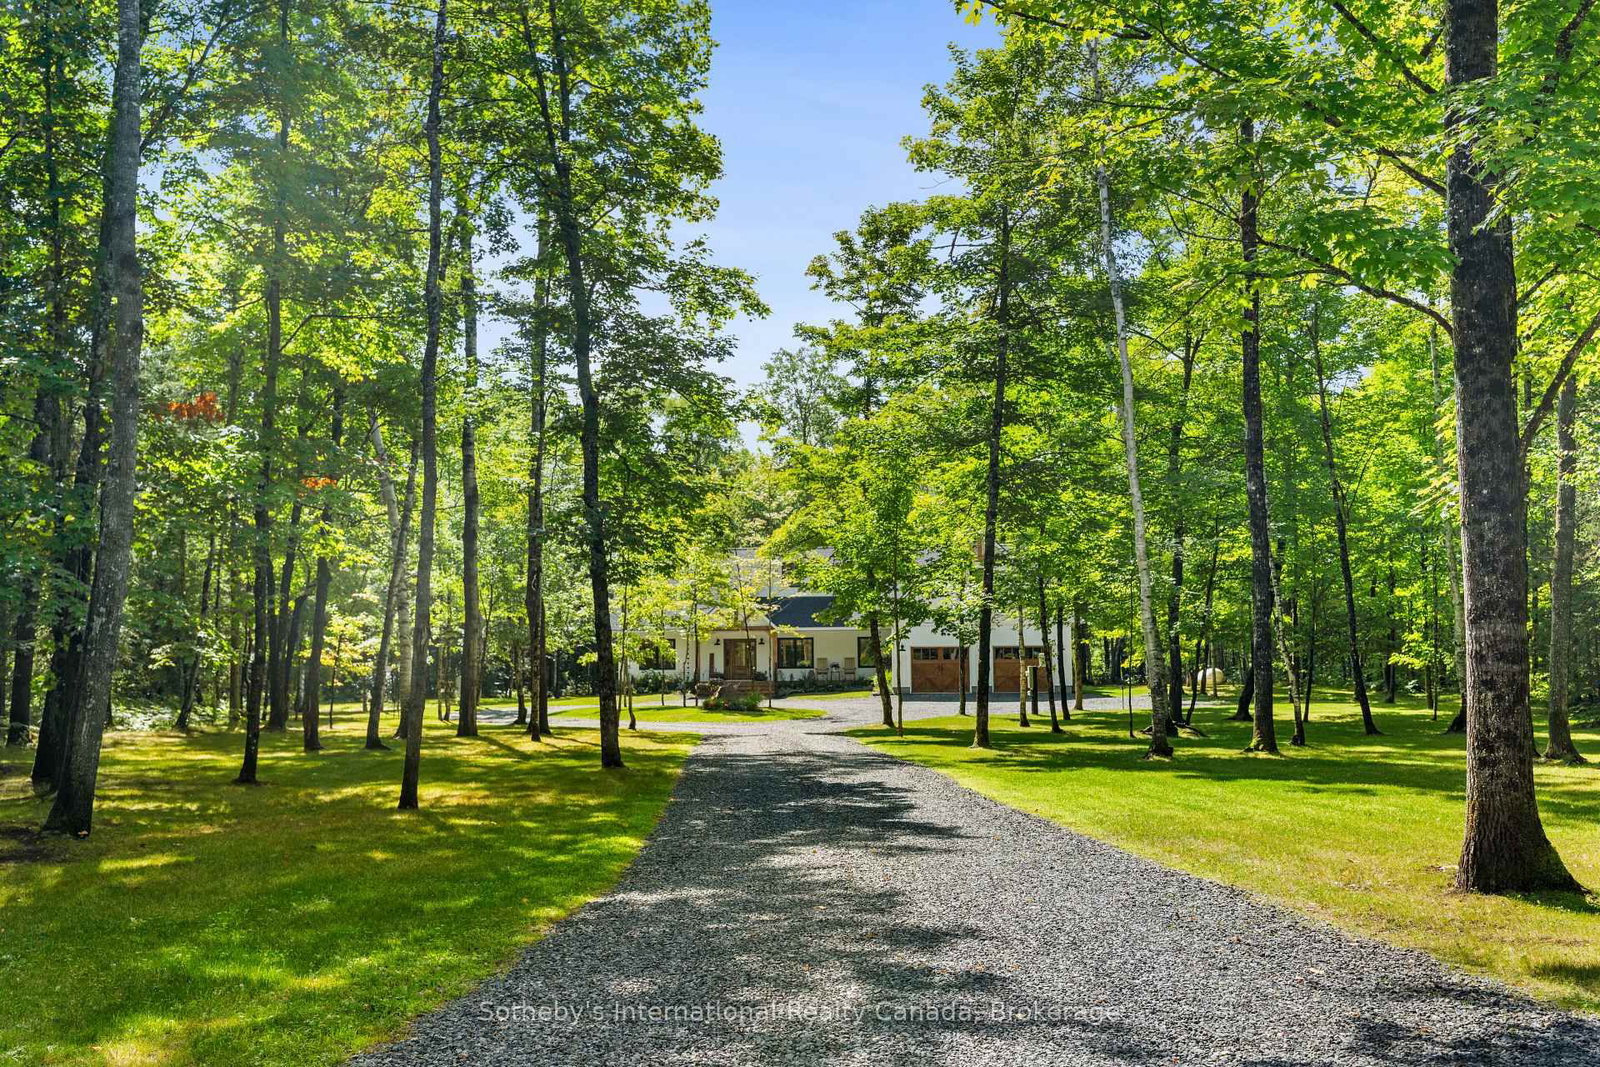
<-- style PDP --> 187 Bay Lake Road, Perry - Detached for sale for $1,499,900
  • leased
  • terminated

187 Bay Lake Road

Perry, Ontario, P0A 1J0 - Perry

$1,499,900

  • Neighbourhood

    Perry

  • Major Intersection

    Highway 592 & Bay Lake Rd

  • Listed Since: 82 day(s)

  • Last update: 30 day(s) ago

Overview

  • Property Type

    Detached, Bungalow

  • Bedrooms

    5

  • Bathrooms

    3

  • Basement

    Finished + Full

  • Kitchen

    1

  • Total Parking

    10 (2.5 Attached Garage)

  • Lot Size

    320.15x641.66 (Feet)

  • Taxes

    $4,787.28 (2026)

  • Type

    Freehold

Property Description

Property description for 187 Bay Lake Road, Perry

Welcome to your dream home, a stunning retreat that perfectly marries exquisite design with serene country living. Nestled on 5 acres of beautifully maintained land, this residence offers complete privacy, allowing you to escape the hustle and bustle of everyday life. As you approach, the charming covered front porch invites you to relax and take in the peaceful surroundings.Step inside and be captivated by a space that feels like it's straight out of a magazine. The harmonious collaboration between the builder and decorator shines through, creating an ambiance of elegance and warmth throughout. Sunlight dances through thoughtfully placed windows, illuminating the open layout that seamlessly blends living, dining, and entertaining spaces.The heart of this home is its gorgeous back deck, perfect for hosting gatherings or enjoying quiet moments with a cup of coffee. The expansive, flat land is a canvas for your outdoor dreams, and with an oversized septic system, the unfinished space above the garage could be transformed into a cozy nanny suite, a granny suite, or even a rental apartment-offering endless possibilities.Adding to the allure, you have water access to Clear Lake just a short walk away. Many neighbors enjoy leisurely days on the water, easily transporting their kayaks and canoes on little trolleys down to the shore, making it a perfect spot for summer adventures.Located just 10 minutes from Huntsville, you'll enjoy the tranquility of rural life without sacrificing convenience. All essential amenities, from shopping to healthcare, are within a short drive, making this location ideal for those seeking a balance of peace and accessibility.This home is more than just a residence; it's a haven where memories are waiting to be made. Don't miss your chance to claim this slice of paradise as your own!

Listed by Sotheby's International Realty Canada

  • MLS #

    X13723734

  • Sq. Ft

    2000-2500

  • Sq. Ft. Source

    MLS

  • Lot Irregularities

    Y

  • Year Built

    0-5

  • Pool

    None

  • Drive

    Circular, Private

  • Garage

    Attached, 2.5 spaces

  • Total Parking

    10

  • Family Room

    Y

  • Den

    Y

  • Exterior

    Vinyl Siding

  • Fireplace

    Y

  • Roof

    Asphalt Shingle

  • Foundation

    Insulated Concrete Form

  • Elevator

    n/a

  • Water View

    n/a

  • Laundry Level

    Main

  • Heat

    Forced Air

  • A/C

    Central Air

  • Water

    Well

  • Water Supply

    n/a

  • Sewers

    Septic

  • Central Vac

    N

  • Living

    5.08 x 6.73 ft Main level

  • Kitchen

    3.99 x 6.73 ft Main level

  • Dining

    6.33 x 3.23 ft Main level

  • Laundry

    2.9 x 3.12 ft Main level

  • Primary

    4.65 x 5.49 ft Main level

    W/I Closet

  • Bathroom

    3.81 x 2.92 ft Main level

    5 Pc Ensuite

  • Br

    3.85 x 3.35 ft Main level

  • Bathroom

    2.73 x 2.45 ft Main level

    4 Pc Bath

  • Br

    3.85 x 3.23 ft Main level

  • Games

    10.67 x 162.0 ft Bsmt level

  • Rec

    6.99 x 5.54 ft Bsmt level

  • Family

    8.23 x 4.95 ft Bsmt level

  • Br

    4.27 x 3.84 ft Bsmt level

  • Bathroom

    2.95 x 2.06 ft Bsmt level

    4 Pc Bath

  • Br

    4.1 x 2.69 ft Bsmt level

  • MLS #

    X13723734

  • Sq. Ft

    2000-2500

  • Sq. Ft. Source

    MLS

  • Lot Irregularities

    Y

  • Year Built

    0-5

  • Pool

    None

  • Drive

    Circular, Private

  • Garage

    Attached, 2.5 spaces

  • Total Parking

    10

  • Family Room

    Y

  • Den

    Y

  • Exterior

    Vinyl Siding

  • Fireplace

    Y

  • Roof

    Asphalt Shingle

  • Foundation

    Insulated Concrete Form

  • Elevator

    n/a

  • Water View

    n/a

  • Laundry Level

    Main

  • Heat

    Forced Air

  • A/C

    Central Air

  • Water

    Well

  • Water Supply

    n/a

  • Sewers

    Septic

  • Central Vac

    N

  • Living

    5.08 x 6.73 ft Main level

  • Kitchen

    3.99 x 6.73 ft Main level

  • Dining

    6.33 x 3.23 ft Main level

  • Laundry

    2.9 x 3.12 ft Main level

  • Primary

    4.65 x 5.49 ft Main level

    W/I Closet

  • Bathroom

    3.81 x 2.92 ft Main level

    5 Pc Ensuite

  • Br

    3.85 x 3.35 ft Main level

  • Bathroom

    2.73 x 2.45 ft Main level

    4 Pc Bath

  • Br

    3.85 x 3.23 ft Main level

  • Games

    10.67 x 162.0 ft Bsmt level

  • Rec

    6.99 x 5.54 ft Bsmt level

  • Family

    8.23 x 4.95 ft Bsmt level

  • Br

    4.27 x 3.84 ft Bsmt level

  • Bathroom

    2.95 x 2.06 ft Bsmt level

    4 Pc Bath

  • Br

    4.1 x 2.69 ft Bsmt level

Thinking of Selling?

Find Out Your Home’s Value in Today’s Market!

No Email or Signup is required to view your home estimate.

estimate your home value

Contact Manoj Kukreja

Sales Representative,
Century 21 People’s Choice Realty Inc.,
Brokerage
(647) 576 - 2100

Manoj profile avatar

Property History

Property history for 187 Bay Lake Road, Perry

This property has been sold 6 times before. Create your free account to explore sold prices, detailed property history, and more insider data.

Sign In / Register

Estimated price

Date
Price
Change
2026-08-28
$1,426,694
-3.35%

Mortgage Calculator

This data is for informational purposes only.

Mortgage Payment per month

Principal Amount

Interest

Total Payable

Amortization

Amortization

Closing Cost Calculator

This data is for informational purposes only.

Closing Cost Total for this property

Total Cash flow for purchasing this property

Down Payment(%)*
Additional information

Provincial Land Transfer Tax

Ontario Land Transfer Tax Rebate

Toronto Land Transfer Tax

Toronto Land Transfer Tax Rebate

PST on CMHC Insurance Premium

Lawyer Fees

$2,825

Government Registration Fee's

$164

Title Insurance

Closing Cost Total

Total Cash flow for purchasing this property

Provincial Land Transfer Tax

Ontario Land Transfer Tax Rebate

Toronto Land Transfer Tax

Toronto Land Transfer Tax Rebate

PST on CMHC Insurance Premium

Lawyer Fees

$2,825

Government Registarion Fee's

$164

Title Insurance

Down Payment(%)*

* A down payment of less than 20% is permitted only for first-time home buyers purchasing their principal residence. The minimum down payment required is 5% for the portion of the purchase price up to $500,000, and 10% for the portion between $500,000 and $1,500,000. For properties priced over $1,500,000, a minimum down payment of 20% is required.

Thinking of Selling?

Find Out Your Home’s Value in Today’s Market!

No Email or Signup is required to view your home estimate.

estimate your home value

Contact Manoj Kukreja

Sales Representative, Century 21 People’s Choice Realty Inc., Brokerage
(647) 576 - 2100

Manoj profile avatar

Recent Sold Listings in Perry, Perry

Popular Cities